


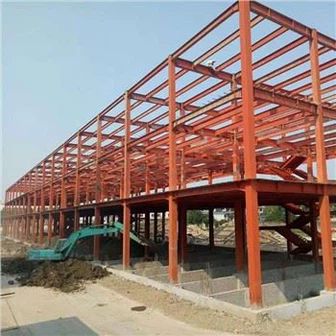
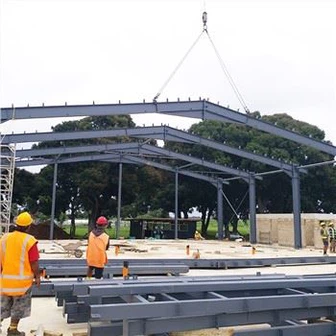
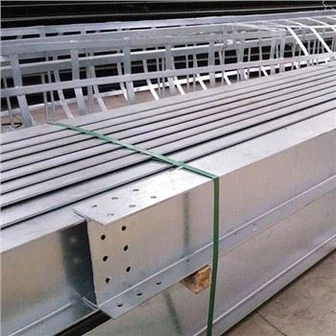
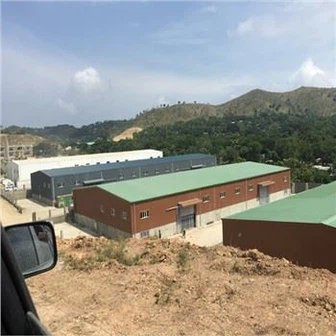
Fireproof Steel Structure Warehouse
Finished Time:Year 2013-2016
Project Place:POM, PNG
Building Area:2400 S.qm each
Réamhrá Táirgí
Design Parameter Requests for Fireproof Steel Structure Warehouse | ||
1 | Size | L x W x H(mm) |
2 | Load | Wind Load, Snow Load, Seismic |
3 | Door & Window | Size and Quantity |
4 | Roof Panel | Corrugated Steel Plate or Insulated Sandwich Panel |
5 | Wall Panel | Corrugated Steel Plate or Insulated Sandwich Panel |
6 | Span | Clear Span or Middle Column is Allowed |
7 | Others | Skylight, Mezzanine, Crane |
Main materials: | |
Main structure frame | Q345B |
C- style steel purlin | (Q345Galvanized: 275g/m2) |
Supporting system and other steels | Q235 |
Shot blasting | |
Painting | epoxy zinc rich primer painting (100umthickness) |
Subtotal | |
Cost for Roof & Protecting system: | |
Roof panel | 0.5mm thickness,1025mm width, corrugated steel sheet |
Outside wall panel | 50mm thickness EPS sandwich panel, both two sides' sheet are 0.42mm thickness, EPS density: 10kg/m3 |
Outdoor foyer part | 12mm thickness Tempered glass wall (including accessories) |
Inside wall panel | 50mm thickness EPS sandwich panel, both two sides' sheet are 0.42mm thickness, EPS density: 10kg/m3 |
Partition wall for toilet | height: 2.2m, with accessories |
Ceiling for the first floor | 0.5mm thickness colored steel ceiling sheet plus light steel keel (5kg/m2) |
Flashing board, edge cover steel sheet | 0.5mm thinness colored steel sheet |
Window 1 | Aluminum alloy sliding window with single glass:2600*1400mm |
Window 2 | Aluminum alloy sliding window with single glass:2600*2200mm |
Window 3 | Aluminum alloy sliding window with single glass:2600*800mm |
Window 4 | Aluminum alloy sliding window with single glass1500*1500mm |
Door 1 | Steel Security double open door: 1460*2050mm |
Door 2 | 75mm thickness EPS sandwich panel door with frame:2000*2000mm |
Door 3 | Aluminum alloy single-layer tempered glass door:1500*2100mm |
Door 4 | Steel Security double open door: 1160*2050mm |
Door 5 | Steel Security door: 960*2050mm |
Door 6 | Sandwich panel door: 800*2050mm |
Door 7 | Sandwich panel door: 700*2050mm |

Advantages
Durability
Steel structure building can withstand extreme forces and harsh weather conditions, such as strong winds, earthquakes, hurricanes, and heavy snow. They are also unreceptive to rust and, unlike wood frames, they are not affected by termites, bugs, mildew, mold, or fungi.
Preciseness
CBC Steel Buildings manufactures each building kit in our own plant on custom-designed jigs accordingly to the 3D model we have built during our shop drawing stage. Which means when your building kit arrives, each piece has been precisely designed to fit together the first time. There is no on-site drilling or welding required.
Cost-saving
It is inexpensive to manufacture and erection, it requires less maintenance than other traditional building methods. Steel frames won't rot, splinter or become damaged by pests, and insurance companies typically charge substantially less on homeowner's insurance for steel frames over timber frames.
Faster Assembly
It comes pre-engineered, which means that your employees will spend less time measuring, cutting and shaping. with a corresponding 20 percent to 40 percent reduction in construction time. This Fireproof Steel Structure Warehouse makes construction easier, faster, and provides cost savings on labor.

Applications
Steel structure warehouse building;
Steel structure workshop building;
Steel structure carpark;
Steel structure apartment building;
Steel structure shopping mall;
Steel structure airport terminal;
Steel structure aircraft hangar;
Steel structure school;
Steel structure Hotel;
Steel structure office building;
Steel structure retail store;
Steel structure logistic center;
Steel structure sports facilities;
Related Projects
Indonesia:
 PT Merdeka accommodation camp-288 rooms with ensuite;
AMMAN accommodation camp-480 rooms with ensuite;
Chile:
FRIOSAN cold storage—1600sqm Eco Friendly Steel Structure Workshop with two floors office area, in-depended dining and access room
Reduccion casa
Casa Laguna Verde-156sqm two floors house
Austrian:
Polyfit workshop and office building—in total around 2000sqm, combine steel structure, light gauge steel frame and second-hand shipping containers;
Philippines:
SCPA workshop-3200sqm with Two Floor Flat Pack Container Homes inside
SG Eco workshop-3600sqm Fireproof Steel Structure Warehouse with two floors office in 250sqm,
Iriga Factory,
BBL Camp—24 rooms accommodation camp with public services such as dining hall, gym room;
Maria De Sio Resort-320sqm
SMMCI Camp—1300sqm office building built by flatpack container house and 2600sqm warehouse

Project Name | AES warehouse project |
Finished Time | Year 2013-2016 |
Project Place | POM, PNG |
Building Area | 2400 S.qm each |
Project Description | Same design in around 2400S.qm each, till now total 8 units |
Project Name | PNG Concrete warehouse |
Finished Time | Year 2014-2020 |
Project Place | POM, PNG |
Building Area | 2700 Sq.m |
Project Description | Six Miles development, total 8 units each around 2700S.qm, till now total building area 21000S.qm |
Project Name | SCPA workshop |
Finished Time | Year 2016 |
Project Place | Manila Philippines |
Building Area | 2600 Sq.m |
Project Description | Design and fabrication, built in heavy corrosion area |
Project Name | Virgin Islands Logistic Center |
Finished Time | Year 2015 |
Project Place | Virgin Islands |
Building Area | 11700 S.qm |
Project Description | Partial two floors steel structure building, heavy wind loading. |

Project Name | SMMCI Project |
Finished Time | Year 2013 |
Project Place | South Manila, Philippines |
Building Area | 2600 S.qm Fireproof Steel Structure Warehouse plus 1700sqm office/camp facility |
Project Description | For "San Mining CONST. CORP.", use as onsite warehouse, office, camp and other facilities. Full package provided by us. |

FAQ
Q. Who are you?
A. CBC is a top provider for customized building solutions based in Hangzhou city China.
Q: What can you do for me?
A. CBC provides one-stop building solutions for projects such as:
Steel structure warehouse;
Steel structure apartment;
Steel structure workshop;
Steel structure shopping mall;
Steel structure car-park;
Mining camp;
Construction site camp;
Temporary house;
Low-cost house;
Vocational house;
Luxury residential house;
Resort villa;
Refugee house;
Isolation room;
Tiny House Expandable Container Homes
Q: Could you please design a new and unique prefab house for me?
A: Absolutely! We are able to provide you with not only construction scheme, but landscape design! One-stop service is our outstanding superiority with no doubt.
Q: What's the benefits to cooperate with CBC?
A: To cooperate with CBC so that you can benefit from the professional services provided by the engineer team and commercial team:
Quick response;
Cost saving;
Free design;
Full range of options to meet with your special requirements;
One-stop solution to save your time and min. the communication troubles;
BIM system which can be relied for a lifetime period of the project;
Q. To import your products, what are the importing documents required?
A. You need the customers clearance documents, such as packing list, commercial invoice, contract and something like this, when you take the goods from ports, we will send you all the related documents.
Q: How do you guarantee the quality of the Fireproof Steel Structure Warehouse?
A: Quality is the future. Quality is the top priority.
We have a five people QC team inspecting production daily, they will follow the shop drawings strictly and check every part/project at the beginning, in the middle and for finished products.
We can also assemble some units in our factory for some special customized projects to make sure everything is good enough.

B’fhéidir gur mhaith leat freisin


Glaoigh Linn
